Ezdihar Park: Offices for lease in Riyadh
The premier business hub in the heart of Riyadh.
Prince Turki Al Awwal Road, King Saud University, Riyadh
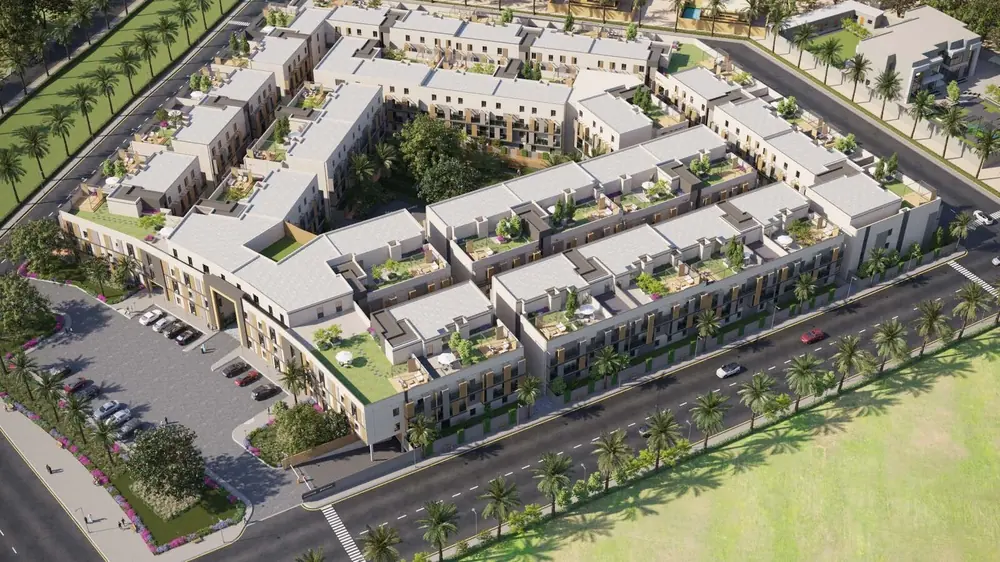
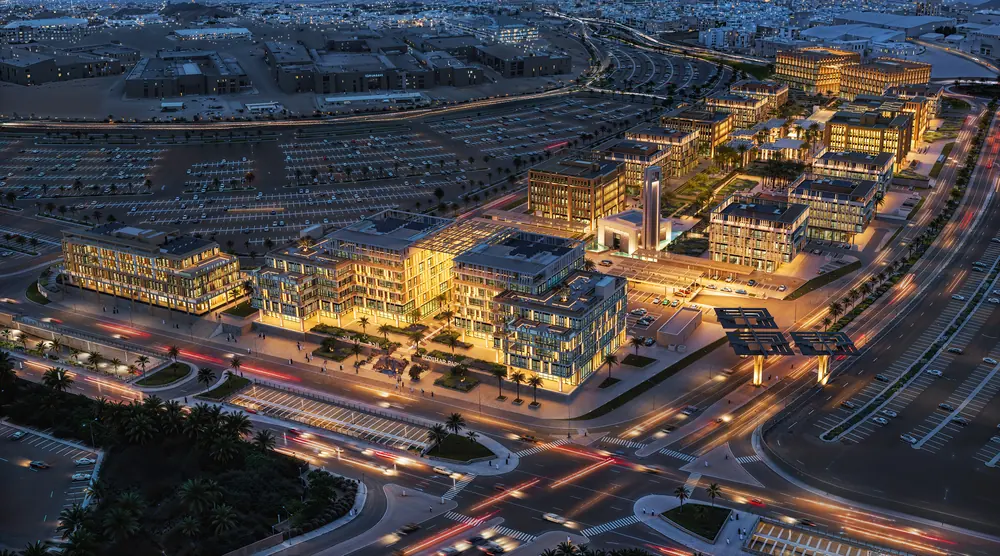
Ezdihar Park offers tenants the most engaging and community-oriented office precinct in Riyadh: seventeen office buildings in six footprints, set among gardens, water features and public squares.
Set within the King Saud University campus on Prince Turki Al Awwal Road, it gives easy access to every district of Riyadh, with quick connections to the main business and government centres and key landmarks.
Regular, naturally lit floor plates from 878 to 2,360 sqm, double-height lobbies and roof-top sky gardens, with retail and F&B pavilions on the doorstep.
The premier business hub in the heart of Riyadh.
Illustrative images.
The offices
An extensive array of office space options for your business and ambitions.
- Double-height lobbies
- Natural light in all offices
- Regular-shaped floor plates
- Wide dimensions
- Generous floor-to-ceiling heights
- Efficient central cores
- Two passenger lifts, some with dual-purpose goods lifts
- Roof-top gardens for events and collaboration
- Secure basement and surface parking
- Bike and scooter racks
| Building | Floors | Office | Retail | Total |
|---|---|---|---|---|
| A1 – A4 | G+3 | 3,530 | – | 3,530 |
| A5 – A6 | G+2 | 2,620 | – | 2,620 |
| A7 – A8 | G+3 | 3,530 | – | 3,530 |
| B1 – B2 | G+4 | 5,631 | 239 | 5,870 |
| B3 – B4 | G+3 | 4,411 | 239 | 4,650 |
| C1 – C2 | G+4 | 9,341 | 234 | 9,575 |
| D | G+3 | 6,160 | – | 6,160 |
| S1 | G+5 | 13,822 | 228 | 14,050 |
| S2 | G+5 | 13,014 | 1,336 | 14,350 |
GLA per building, sqm. GLA: gross lettable area.
Six building types, seventeen buildings.
Typical full floor plate, core and shell. Open a type to see its plan. Floor-to-ceiling: 5 m ground floor, 3.4 m upper floors.
Park features
- Gardens, water features and public squares
- 70% landscaping
- Bike routes
- Wellness facilities
- Art installations & galleries
Retail & F&B
- Five retail and F&B pavilions with spill-out terraces
- Ground-floor retail in buildings B, C, S1 and S2
- A 1,040 sqm restaurant floor in building S2
Community
- The Ezdihar Park Mosque, 850 sqm, facing Makkah
- A 40 m minaret, the tallest structure in the park, over a cooling reflection pond
- Four basement parking levels plus surface parking
- Reach 85% occupancy within 12 months of opening
- Achieve a stabilized NOI yield of 8%+ on total cost
Prince Turki Al Awwal Road, King Saud University, Riyadh
On Prince Turki Al Awwal Road within King Saud University, with easy access to all districts of Riyadh and quick connections to the major business and government centres.
Leasing office
Prestige Center, Al Takhassousi, Al Olaya, Riyadh 12331
Tell us where you are headed.
Choose a journey and the right team, sales, leasing or business development, will contact you.
Get the brochure
Floor plates, technical specifications, parking and the masterplan. Available in English.
Illustrative images. Buildings, facilities, layouts and views shown are indicative and may not reflect the final development. Plans, areas and specifications are subject to change without notice and do not form part of any contract.